From the Construct Ireland archives


Welcome to the archive of Construct Ireland, the award-winning Irish green building magazine which spawned Passive House Plus. The feature articles in these archives span from 2003 to 2011, including case studies on hundreds of Irish sustainable buildings and dozens of investigative pieces on everything from green design and building methods, to the economic arguments for low energy construction. While these articles appeared in an Irish publication, the vast majority of the content is relevant to our new audience in the UK and further afield. That said, readers from some regions should take care when reading some of the design advice - lots of south facing glazing in New Zealand may not be the wisest choice, for instance. Dip in, and enjoy!

Walking on water

0406-Walking-On-Water-SMALL.jpg
Designing a low-energy public building with passive ventilation and lighting in mind is one thing – making it fit seamlessly into a rural wetland environment is quite another. Lenny Antonelli visited the award-winning Ballybay Wetlands Centre in County Monaghan - a closed-panel timber frame structure designed to sit softly on the surrounding landscape.

International selection: Passive house comes of age

International Selection
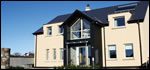
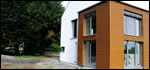
Box-like, small windows, primary colour renders - there is a common misconception that building to the passive house standard involves sacrificing design freedom for the sake of thermal performance. Not so, argues passive house guru Tomás O’Leary of MosArt and the Irish Passive House Academy, as his selection of architecturally diverse buildings reveals.

Part L changes

Part L changes
On 7 June 2011 environment minister Phil Hogan TD signed the latest changes to Part L of the building regulations into law, which will make it mandatory for all new homes to be 60% more energy efficient than the standards at the peak of the construction boom. Jeff Colley sheds some light on the key changes

Green grocers

0406-Green-Grocers-SMALL.jpg
Can a supermarket be green? Tesco's new store in Tramore, County Waterford suggests that, at least in terms of the building it’s housed in, the sky’s the limit. Jason Walsh visited a building which meets passive house standards and demonstrates impressive attention to sustainability throughout its design.

Creature comforts

DRUMSHAMBO VETERINARY OFFICE MERGES ARCHITECTURE AND ENVIRONMENT
Not only does the new OPW-designed district veterinary office in Drumshanbo Co. Leitrim place strong emphasis on natural ventilation and lighting, it rests comfortably in the rural landscape and boats commendable green features too. Lenny Antonelli reports

Passivhaus or passive solar house?

Passivhaus Or Passive Solar House
Few concepts in sustainable design have caught on like the passive house. Since the construction of the first passive house in Germany in 1990, an estimated 15 to 20,000 houses have been built to what is arguably the world’s leading low energy building standard. Drawing from his experience in sustainable building since the early 1980s, Bill Quigley of NuTech Renewables posits an alternative approach.

How low can we go?

As our recognition of the problems of dwindling fossil fuel supplies and climate change grows, the need to reduce the energy consumption and carbon emissions of our homes becomes increasingly apparent. Leading energy consultant Patrick Waterfield describes why and how we should switch to zero heating homes.

Sociable Housing

0311-SociableHousingTITLE.jpg
Lenny Antonelli visited a recently refurbished complex of social housing flats in Galway city that has combined excellence in urban regeneration with energy efficiency and major strides towards sustainability

Child's Play

Imaginosity, the new children's museum building in Sandyford's Beacon South Quarter development, is getting the Austrian eco-house treatment, combining low energy, modular construction with a plethora of low carbon energy technologies
Imaginosity, the new children's museum building in Sandyford's Beacon South Quarter development, is getting the Austrian eco-house treatment, combining low energy, modular construction with a plethora of low carbon energy technologies. Jason Walsh visited the site to take a look.

Coastal cottage reborn

Coastal cottage reborn as zero energy home
Any building, no matter how cold and draughty, no matter how remote, can be improved to world-class energy performance, as an upgraded and extended Donegal cottage dating back to the 1800s proves.