From the Construct Ireland archives


Welcome to the archive of Construct Ireland, the award-winning Irish green building magazine which spawned Passive House Plus. The feature articles in these archives span from 2003 to 2011, including case studies on hundreds of Irish sustainable buildings and dozens of investigative pieces on everything from green design and building methods, to the economic arguments for low energy construction. While these articles appeared in an Irish publication, the vast majority of the content is relevant to our new audience in the UK and further afield. That said, readers from some regions should take care when reading some of the design advice - lots of south facing glazing in New Zealand may not be the wisest choice, for instance. Dip in, and enjoy!

All systems go

0406-All-Systems-Go-SMALL.jpg
Some buildings, by their nature, tend to have larger energy requirements. Occupied around the clock, with occupants who feel the cold, nursing homes are a case in point. John Hearne visited a north Dublin building where a range of different sustainable technologies operate in tandem to deliver the residents’ heating and hot water requirements
Sociable Housing

0311-SociableHousingTITLE.jpg
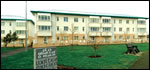
Lenny Antonelli visited a recently refurbished complex of social housing flats in Galway city that has combined excellence in urban regeneration with energy efficiency and major strides towards sustainability

True to Form

0305-lowenergyICFtitle.jpg
Adding to the list of developers aiming to deliver energy efficient housing, Cronan Nagle Construction are currently on site with 188 highly insulated, airtight homes in Ennis, co. Clare. The development, which also incorporates heat recovery ventilation and condensing gas boilers is surpassing the thermal requirements of Building Regulations by up to 45%, as John Hearne discovers.

Convergence

Tom Woolley, Professor of Architecture at Queens University Belfast and Editor of the Green Building Handbook, draws attention to the recent event which demonstrated the potential and importance of sustainable building in Ireland.

Coillte Teoranta

0208coilltetitle.jpg
The building is the first all timber office complex in Ireland. It covers almost 2,300m2 of floor space and provides accommodation for almost 100 staff working in a wide range of forestry related disciplines.

Passive mixed development

Passive mixed development, Foxrock
Foxrock passive development built with externally insulated poroton & aircrete blocks along with timber frame

Coastal cottage reborn

Coastal cottage reborn as zero energy home
Any building, no matter how cold and draughty, no matter how remote, can be improved to world-class energy performance, as an upgraded and extended Donegal cottage dating back to the 1800s proves.

Acquired taste

Acquired-Taste
The Department of Agriculture’s new Food Safety Centre is a deceptively simple building that combines natural ventilation and lighting with energy efficiency - all on a designed natural landscape that seeks to both boost biodiversity and prevent flooding. Lenny Antonelli visited the County Kildare site to find out more

Extending credit

PROTECTED COTTAGE GETS ULTRA-GREEN EXTENSION
Award winning green architects Solearth have been at the vanguard of sustainable design in Ireland for over a decade. Solearth’s Brian O’Brien describes a highly ecological extension designed by the practice in west Dublin.