
Active learning at Aberdeen passive nursery
A brand new passive-certified nursery at the University of Aberdeen provides the children of staff and students with a bright, warm and healthy space for learning and playing.

A brand new passive-certified nursery at the University of Aberdeen provides the children of staff and students with a bright, warm and healthy space for learning and playing.

This is what you get when one of Ireland’s most experienced low energy builders creates a home for his own family, with help from one of the country’s foremost ecological architects — a modern and elegant passive house that pays detailed attention to sustainability at every turn.

At a time when the industry’s under increasing pressure to deliver cost-effective, robust, low energy homes at breakneck speed, one new west Dublin project is leading the way – while picking off sustainability targets for fun.

Despite having no construction experience, self-builder Eamonn Fleming decided he could build a new family home more cheaply — and with better attention to detail — if he did it himself. And even though he didn’t set out to build a passive house, he managed to meet the standard while doing almost all of the work in conjunction with his father, while exceeding the targets of Ireland’s nearly zero energy building definition.

Passive house design is often seen as belonging to the world of hi-tech construction — perhaps unfairly, seeing as it emphasises a good building fabric over bolt-on technologies. Straw-bale construction, meanwhile, is usually regarded as the preserve of only the most committed, do-it-yourself eco-builders. To some these two approaches appear to be chalk and cheese, but in fact they are inherently compatible, and more and more projects are now combining the maths-centred approach of passive house with the extensive use of natural materials. In the first of a series of case studies on passive straw-bale dwellings, Lenny Antonelli spoke to architect Fran Bradshaw of Anne Thorne Architects, who designed and built a straw-bale home for herself in Hickling, Norfolk two years ago — and aimed to meet the passive house standard while doing so, with only a single infrared electric panel as the building’s sole active heat source.

While embracing traditional farmstead design made it trickier for this new build home in the Scottish Highlands to meet the coveted passive house standard, mixing modern standards of super-insulation with vernacular farmhouse architecture ultimately led to the creation of a very special home for proprietors Jeanette and Jon Fenwick — one that picked up a coveted UK Passivhaus Award in 2016.

Green Building Store continues to fine tune passive house design and construction techniques with exacting attention to detail, as demonstrated by its latest superinsulated, stone-clad cavity wall house in West Yorkshire.

Completed early this year, the new Centre for Medicine at the University of Leicester is by far the largest single building in the UK to meet the passive house standard — and not surprisingly, its design and construction posed tough new challenges for how to meet the rigorous low energy standard on such a large, complicated building.

The just-finished second phase of Durkan Residential’s ambitious Silken Park scheme in south-west Dublin bridges the gap between two extremes: while phase one was built to the 2002 building regulations, phase three — which will break ground next year — will comprise 59 passive certified units.

Although Ireland’s energy efficiency requirements for non-residential buildings fall far short of EU requirements, occasionally a progressive client will take matters into their own hands and push the envelope of sustainable design, such as Gas Networks Ireland’s award-winning Finglas offices.

The most celebrated architecture of the 20th century belongs firmly to the oil age, a heady mix of glass and steel and no need to have regard to comfort, given the availability of cheap fossil energy to fuel heating & cooling systems. But in the 21st century our buildings must adapt to and mitigate against climate change. That needn’t mean compromising on design, as one West Cork passive house shows

Built in the back garden of two architects, this simple-but-elegant brick house in Blackrock faced the twin challenges of an extremely tight site and less-than-ideal orientation, but with rigorous attention to detail it came close to passive house levels - while delivering impressively low actual heating costs.

For this exciting new dwelling in west London, architect Richard Dudzicki faced the challenge of designing a contemporary light-filled home while not offending the sensibilities of its Edwardian surroundings. He also had to meet the passive house standard, too.

Built from a simple palette of timber and concrete, this diminutive but architecturally unique home managed to meet the passive house standard despite a small and awkward site.
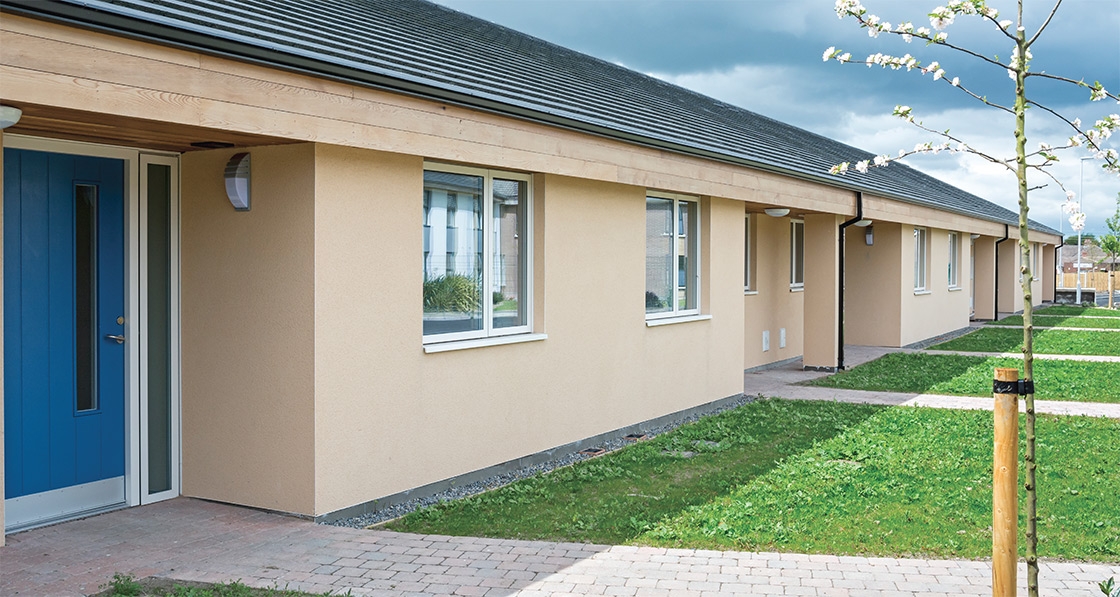
As people get older, their thermal energy need increases: elderly people tend to spend more time at home, and to feel the cold more. As one new sheltered housing scheme demonstrates, passive houses may be the answer.

This new home in Galway is inspired by local buildings but doesn’t look like anything else in the area, and delivers passive performance along with panoramic sea views.

The latest in a long line of affordable passive house schemes from trailblazing housing association Hastoe, this new development at Outwell, Norfolk features 15 brand new passive homes.

With a number of trailblazing housing associations and councils building social and affordable housing schemes repeatedly to passive standards, the notion that the world’s leading low energy building standard is the preserve of the well-off doesn’t stand up to scrutiny, as Hastoe’s latest Essex passive house scheme demonstrates.
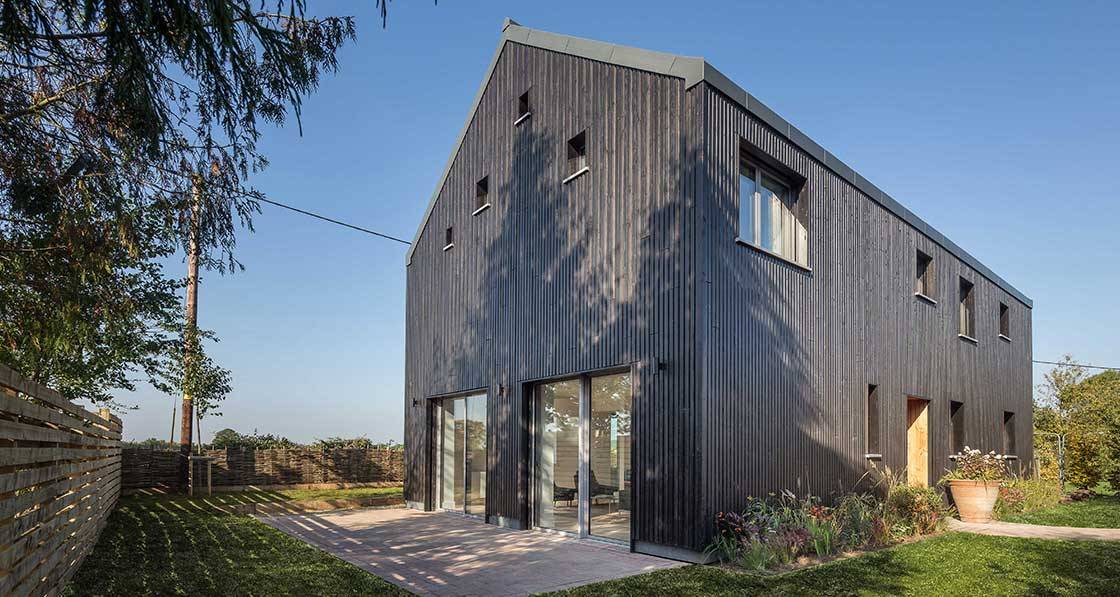
This new timber frame home in the south of England met the passive house standard despite a less-than-optimum orientation, launched a brand new design-and-build venture between its architect and project manager, and embraced a subtle-yet-elegant design that maintains a simple passive house form while drawing inspiration from the local vernacular.

This brand new light-filled passive house set in the countryside of north Kildare was inspired by local farm buildings, and features a striking and exposed oak-framed structure.

It may sound too good to be true, but a new scheme of semi-Ds in Co Wexford proves that passive houses can be remarkably affordable to buy – and that’s with net zero heating and hot water costs, and the soundproofing levels of a cinema.

This remarkably low cost build in rural Co Meath adds to the evidence that it’s possible to meet the passive house standard on a tight budget – with a number of additional green technologies thrown in for good measure

This stylish new passive house in Cork City managed to achieve one of the best airtightness results Passive House Plus has ever witnessed using an innovative new Irish-manufactured airtight timber board

This new development of 28 units brings affordable passive housing to the Isle of Wight, bolstering the island’s bold eco ambitions while embracing a traditional seaside aesthetic.